2533 HARMONIA HAMMOCK Road, HARMONY, FL
$449,999
5 Beds
3 Baths
3 full
2626 SqFt
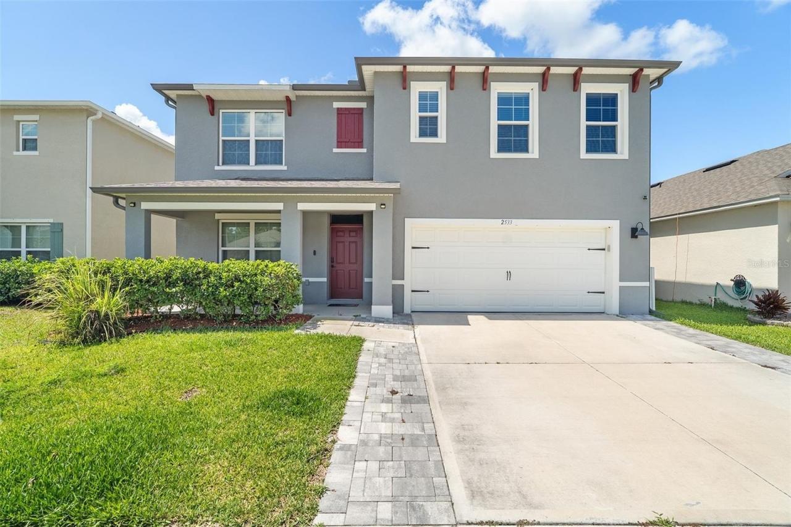
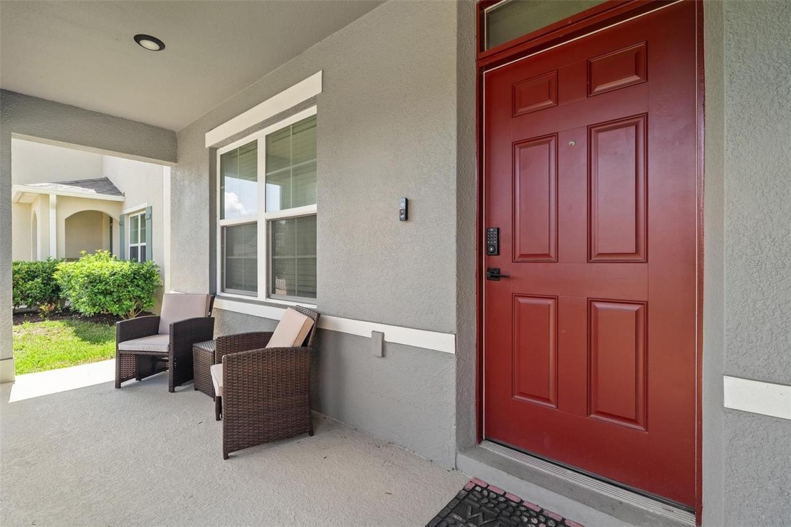
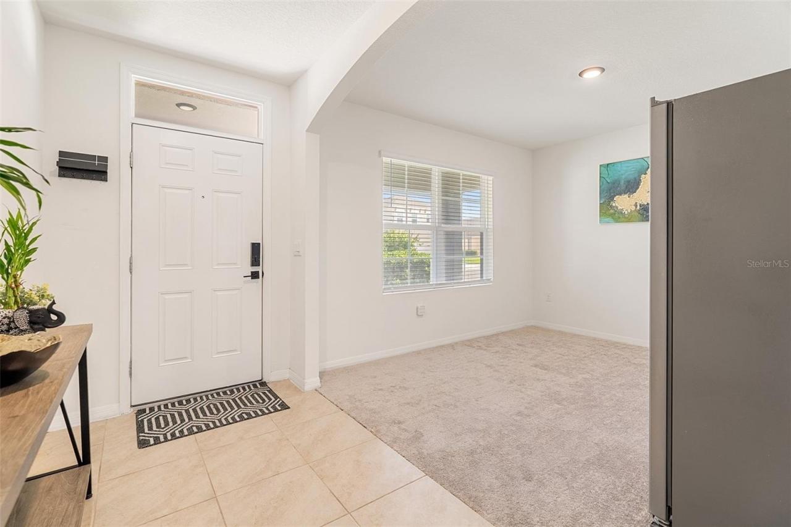
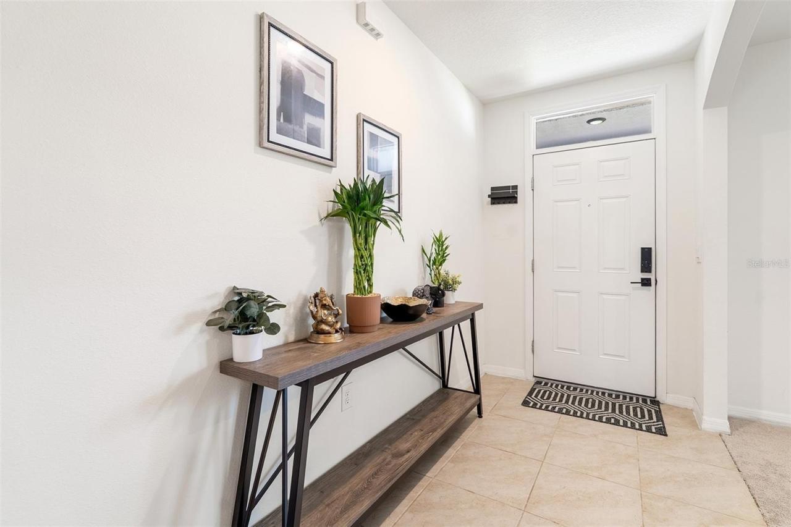
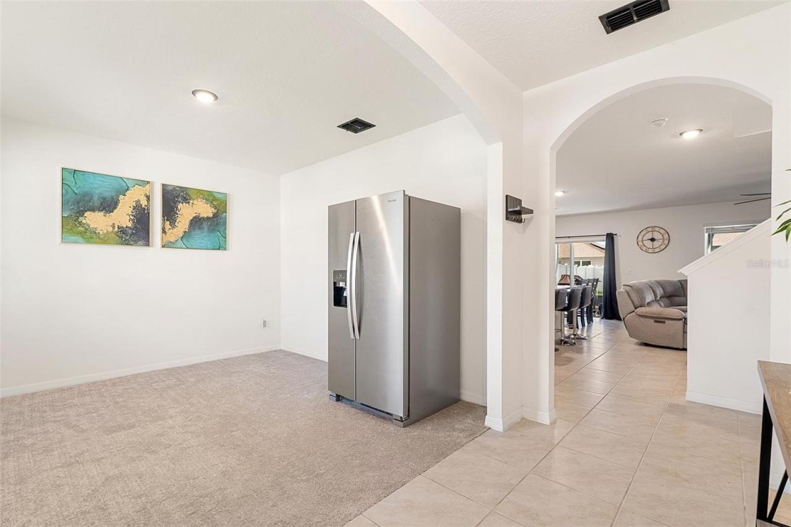
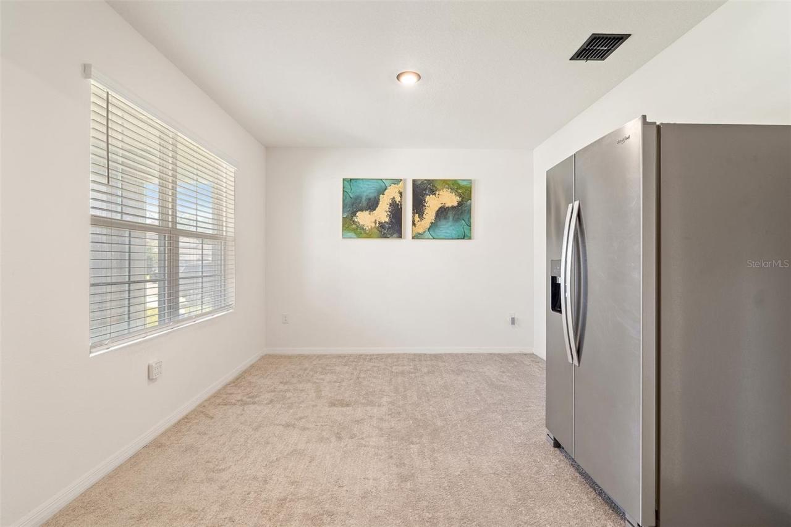
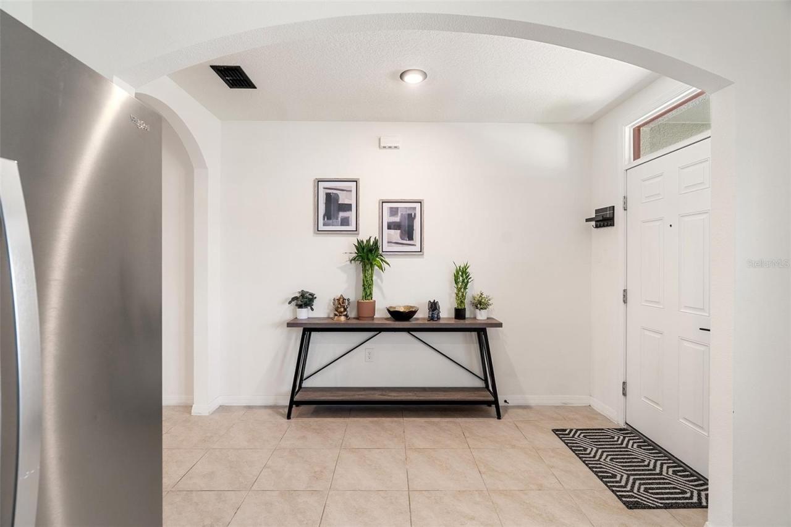
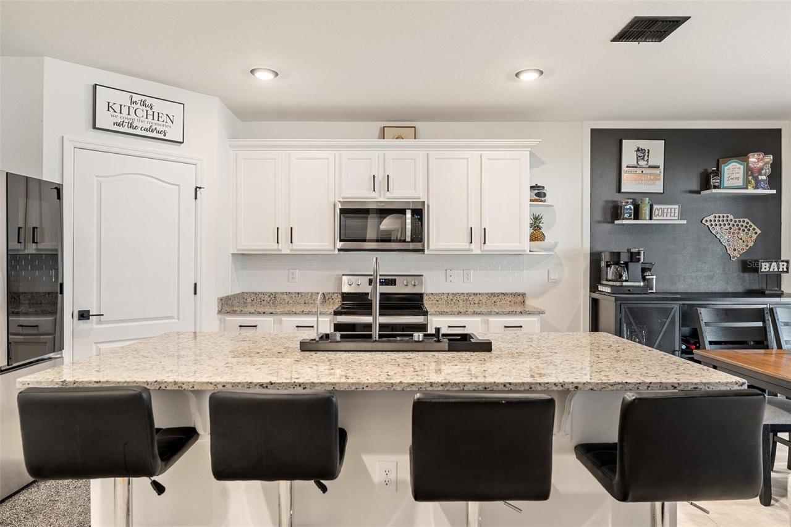
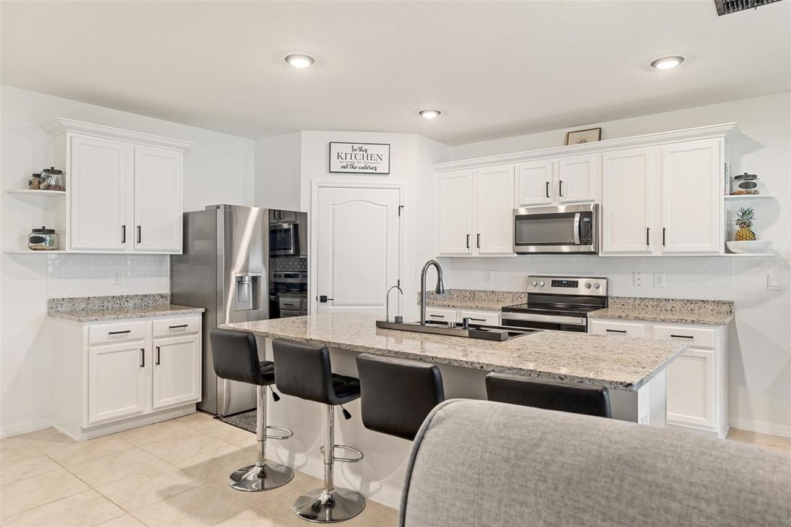
How does a $5,000 Incentive sound from the Seller to the Buyer with accepted contract!! Florida living doesn't get much better than this! Welcome to beautiful Harmony West, where sunshine, resort-style amenities, and a beautifully upgraded home await. This spacious 5-bedroom, 3-bathroom home with a 2-car garage offers a versatile floor plan designed for today's lifestyle, featuring a flex room downstairs that can be used for an office and a spacious loft upstairs-perfect for a home office, playroom, media room, or additional living space. The heart of the home is the stunning kitchen, showcasing 42-inch cabinetry, recessed lighting, granite countertops, stainless steel appliances, a decorative tile backsplash, upgraded pantry shelving, and a one-of-a-kind farmhouse sink complete with a built-in produce washing station, integrated cutting board, cup rinser, and hot and cold filtered drinking water dispenser. The inviting living room features a custom-designed accent wall with an impressive 85-inch TV mount, creating the perfect space for relaxing or entertaining. Step outside to your incredible 15' x 40' screened lanai with brick pavers, dimmable lighting, ceiling fan, metal roof and dedicated TV wall mount-an outdoor living space you'll enjoy year-round. Double doors lead to the fully fenced backyard, offering plenty of room for family, friends, and pets. Additional features include upgraded hardware, a spacious laundry room and a garage equipped with an electric vehicle charger, outside gutters. Living in Harmony West means enjoying exceptional community amenities, including a 5,000-square-foot resort-style swimming pool, splash pad, clubhouse, fitness center, community amphitheater, dog parks, playgrounds, and miles of scenic walking and biking trails. Conveniently located near shopping, dining, schools, and major roadways, this exceptional home truly has it all. Schedule your private showing today and experience the Harmony West lifestyle for yourself!
Property Details
| Property Type | Residential |
|---|---|
| Mls # | S5153108 |
| LotSize | 0.13 acres |
| Property Subtype | Single Family Residence |
| Year Built | 2023 |
| Cooling Systems | central air |
| Exterior Types | block |
| Heating Fuels | central,electric (heating) |
|---|---|
| Parking Types | open |
| Num Of Floors | 2 |
| Has Porch | 1 |
| Roof Types | shingle |
| Appliances | Convection Oven, Cooktop, Dishwasher, Disposal, Dryer, Electric Water Heater, Microwave, Refrigerator, Washer, Water Filtration System |
| Floor Coverings | Carpet, Tile - Ceramic |
Photos
Get Top Dollar for Your Home
With Our 100+ Point Marketing Plan!
Learn how we will get your home:
- In front of and shown to more buyers
- Sold faster and for more money
- Sold on your terms without the hassle and stress

Real Estate Resource Center
Real Estate Reports for Home Owners, Sellers & Buyers!




Maps & Local
Schools
Print Brochure
View More Listings
Click the property below to view the virtual tour of each listing.